

Address
781 Santana Circle, Reeds Spring, MO
Price
$ 275,000
Property Attributes
- MLS#60297127
- TypeSingle Family
- Listing Status Active
- CountySTONE
- CityReeds Spring
- NeighborhoodCedaridge Estate
- Zip65737
- StyleChalet
- Year Built1910
- Taxes$ 725
- Price$ 275,000
- Bedrooms2
- Full Bathrooms2
- Half Bathrooms0
- Sqr Footage1294
- Lot Size0.33 Acres
Data Source:
Southern Missouri Regional MLS (SOMO)
Property Description
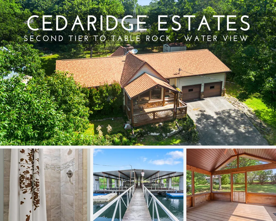
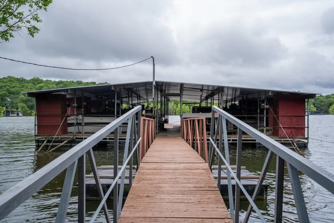
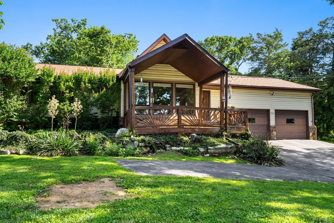
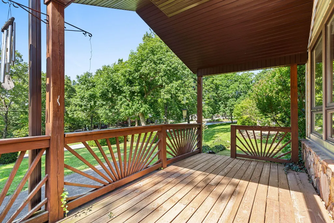
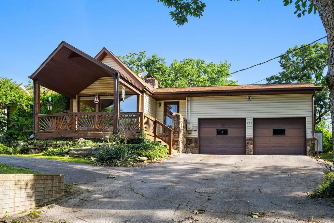
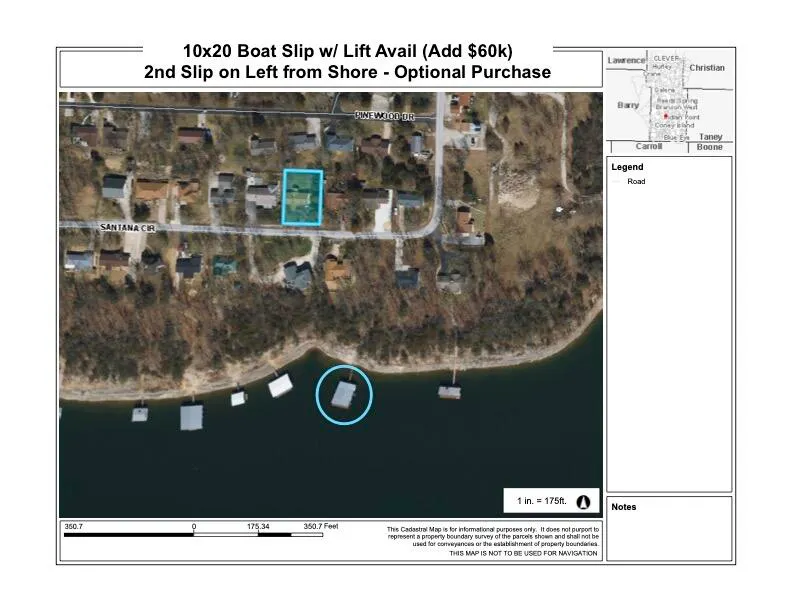
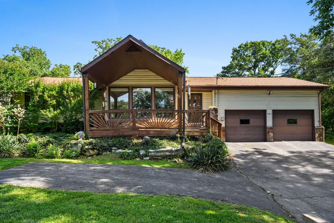
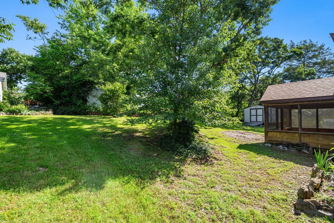
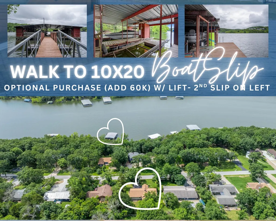
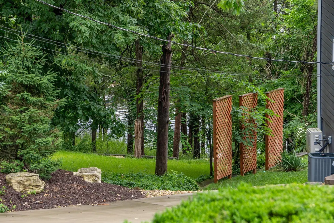
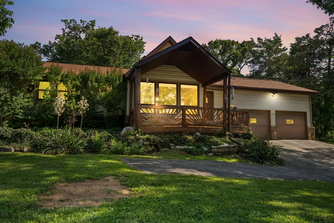
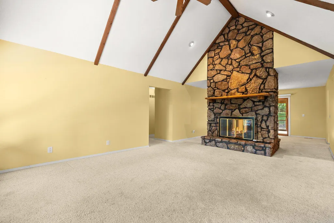
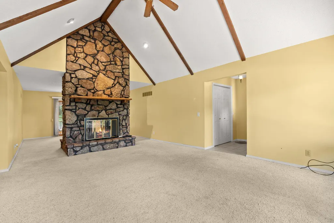
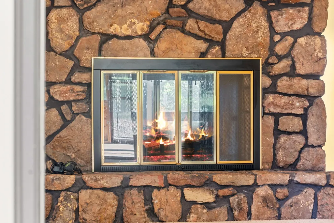
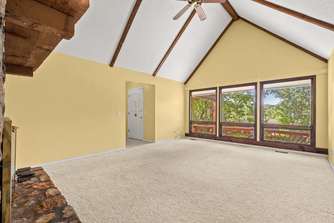
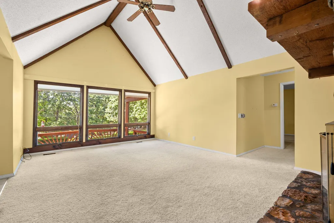
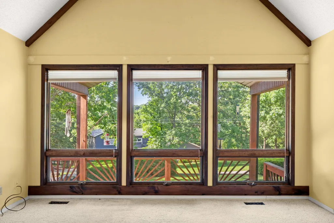
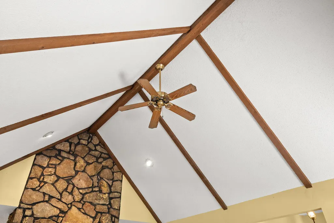
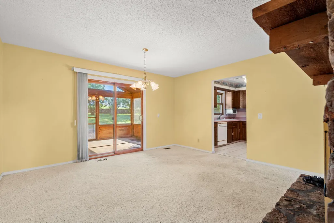
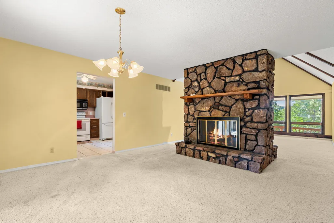
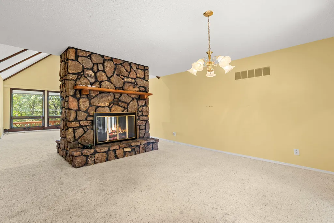
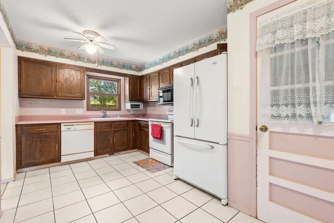
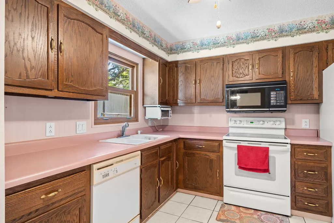
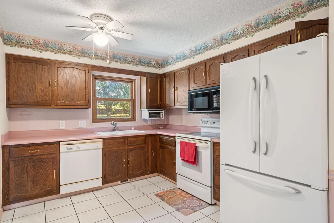
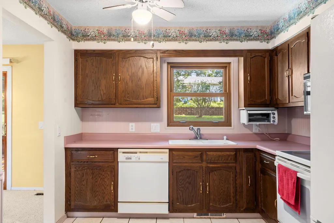
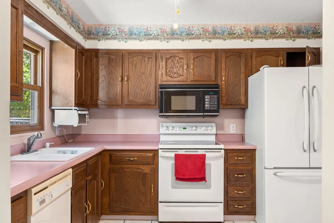
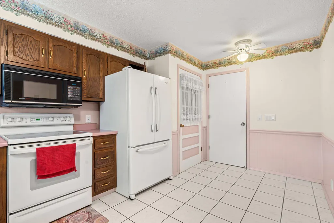
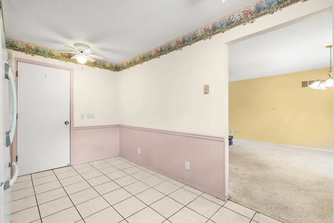
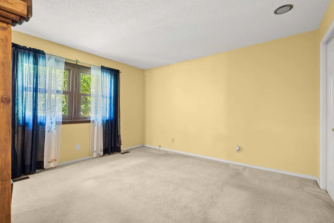
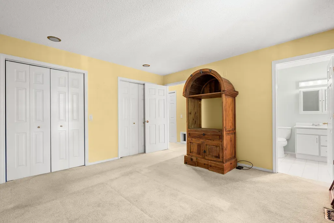
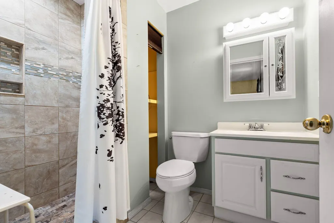
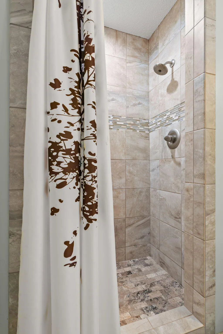
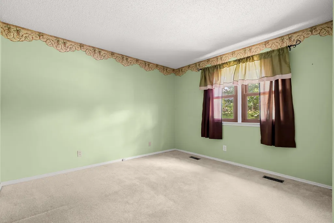
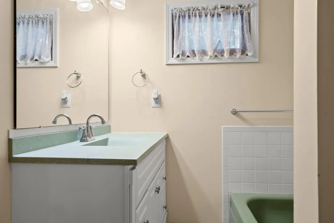
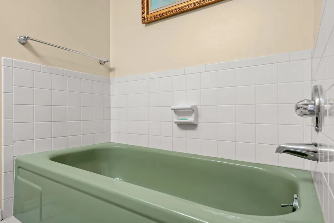
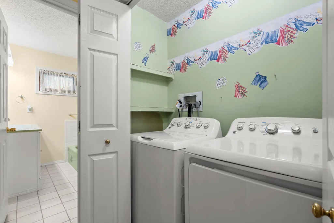
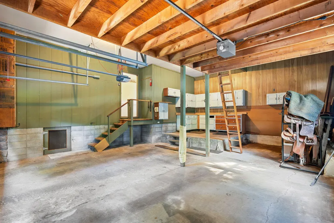
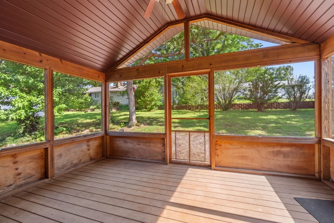
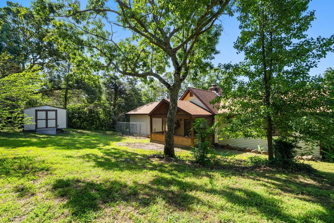
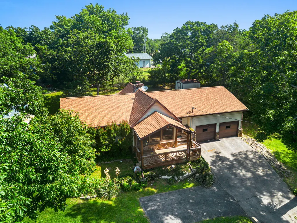
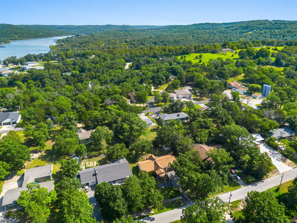
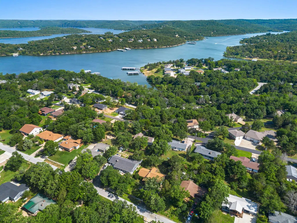
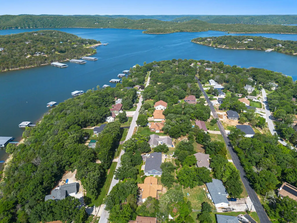
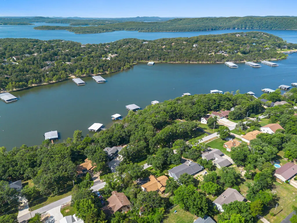
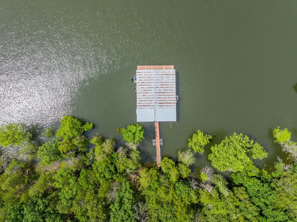
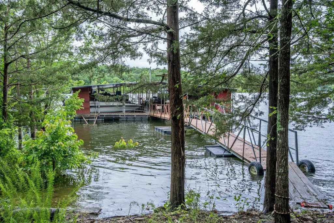
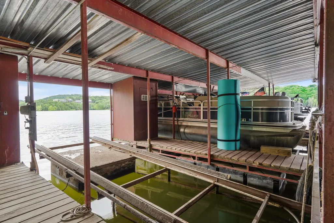
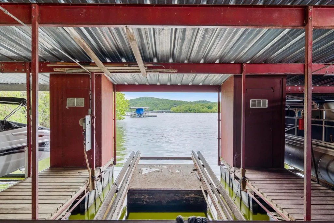
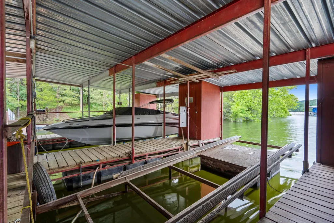
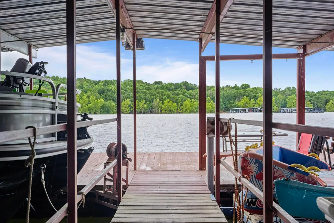
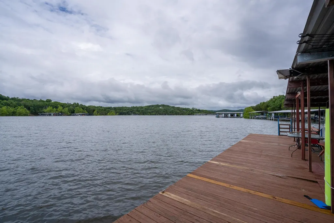
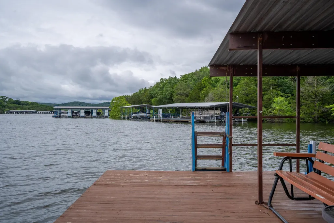
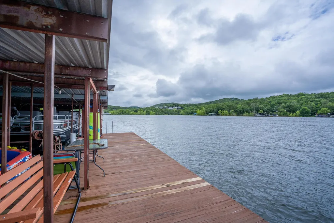
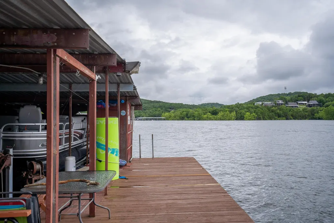
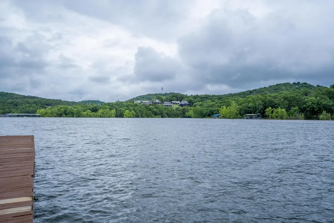
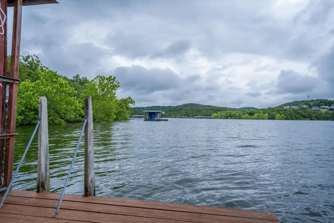
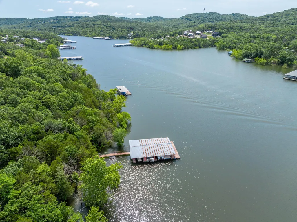
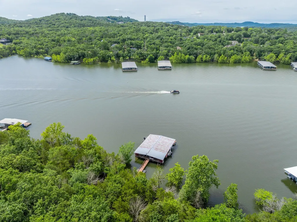
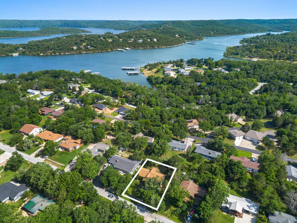
New Beginnings at the Lake @ 781 Santana Circle!Sunsets, serenity & a fresh start await at this dreamy 2nd-tier Table Rock Lake chalet with peekaboo lake views & an optional boat slip in one of the area's most sought-after, lake-loving neighborhoods. Welcome to Cedaridge Estates, where a new year brings new memories and spring is just around the corner.Tucked among the trees and just minutes from Kimberling City, this cozy-chic 2 bed, 2 bath chalet blends nostalgic cabin charm w/ modern comfort--perfect for full-time living, a weekend escape, or your next chapter at the lake. Step inside to vaulted ceilings, warm wood beams, and a wall of floor-to-ceiling windows that flood the open living space w/ natural light. A stunning see-through stone fireplace anchors both the living & dining areas, creating an inviting atmosphere for year-round enjoyment.The kitchen offers generous prep space, pantry storage & an entertainer-friendly layout ideal for easy lake weekends or hosting friends & family. Outside, enjoy morning coffee on the covered front porch or relax on the screened-in back deck overlooking a level, private backyard--perfect for grilling, gardening, yard games, or unwinding to the sounds of nature.Inside, retreat to a spa-like primary suite, spacious guest bedroom, second full bath & attached 2-car garage for all your lake gear. Bonus: a 12x12 storage shed for extra toys & tools. Enjoy seasonal lake views, cool breezes, lightning-bug evenings & peaceful woodland surroundings. Just a short stroll or golf-cart ride to the optional 10x20 boat slip (available for add'l purchase), with quick access by water to hidden coves, fishing spots & the popular 'swings.'Whether you're welcoming a new year, planning for spring, or ready to embrace lake life full-time, this charming Table Rock Lake retreat is ready to welcome you home @781 Santana Circle.
| Elementary School | Middle School | High School |
|---|---|---|
| Reeds Spring Elementary School | Reeds Spring Middle School | Reeds Spring High School |
| Price History | |
|---|---|
| 6/15/2025 | Listed $275,000 |
General Features
| Sewer | Septic Tank |
|---|---|
| Heating | Central |
| Cooling | Central Air |
| Possession | Closing |
| Roof | Composition |
| Appliances | Dishwasher,Free-Standing Electric Oven,Microwave,Water Softener Owned,Refrigerator,Electric Water Heater,Disposal |
| HOA Fee | 464 |
| Garage Spaces | 2 |
| Association Fee Includes | Trash,Water |
| Patio/Porch Features | Covered,Deck,Screened |
| Architectural Style | Chalet |
| Construction Materials | Wood Siding,Vinyl Siding |
| Year Built | 1910 |
| View | Lake |
| Stories Count | 1 |
| Township | 23 |
| Levels | One |
| Property Subtype | Single Family Residence |
| Tax Year | 2024 |
| Assoc Fee Paid Per | Annually |
| County | Stone |
| Property Type | Residential |
| Subdivision Name | Cedaridge Estate |
| Garage Y/N | Yes |
| Other Structures | Storage Shed |
| Full Baths | 2 |
| Status | Active |
| Directions | Highway 13 south towards Kimberling City,right on OO Hwy,left on Welch Road,left on Santana Circle. |
| High School | Reeds Spring |
| City | Reeds Spring |
| Elementary School | Reeds Spring |
| Tax Annual Amount | 725.93 |
| Middle/Junior High School | Reeds Spring |
| Standard Status | Active |
| Legal Description | CEDARIDGE ESTATE 2ND LOT 43 |
| Vacation Rental | No |
| Docks/Slips | Yes |
Interior Features
| Interior Amenities | Other,Vaulted Ceiling(s),Laminate Counters,W/D Hookup,Walk-in Shower |
|---|---|
| Flooring | Carpet,Tile |
| Fireplace Features | Dining Room,Stone,See Through,Wood Burning,Living Room |
| Basement (Y/N) | No |
| Window Features | Double Pane Windows |
| Fireplace Y/N | Yes |
| Above Grade Finished Area | 1294 |
| Laundry Features | Main Floor |
| Total Bedrooms | 2 |
| Room Type | Master Bedroom,Foyer,Family Room |
| Total Baths | 2 |
Exterior Features
| Exterior Amenities | Rain Gutters,Cable Access |
|---|---|
| Parking Features | Garage Faces Front,Paved |
| Lot Features | Landscaping,Sloped,Lake View,Water View |
| Water Source | Community Well |
| Foundation Details | Block,Crawl Space |
| Building Area Total | 1294 |
| Lot Dimensions | 100.86 x 142.77 x 100.41 x 143.95 |
| Lot Size Acres | 0.33 |
| Road Surface Type | Asphalt |
| Road Frontage Type | County Road |
Amenities
- Foreclosure
- Views
- Short Sale
- New Construction
- Adult 55+
- Lease To Own
- No HOA Fees
- Furnished
- Primary On Main
- Air Conditioning
- Seller Finance
- Green
- Fixer Upper
- Horse
- Golf
- Fireplace
- Deck
- Garage
- Basement
- Pool
Property vs Single Family Average in 65737
Price
Taxes
Year Built
Visits

 The information displayed on this page is confidential, proprietary, and copyrighted information of Heartland Multiple Listing Service, Inc. (
 Northwest Arkansas Board of REALTORS® All information deemed reliable but not guaranteed. All properties are subject to prior sale, change or withdrawal. Neither listing broker(s) or information provider(s) shall be responsible for any typographical errors, misinformation, misprints and shall be held totally harmless. Listing(s) information is provided for consumer's personal, non-commercial use and may not be used for any purpose other than to identify prospective properties consumers may be
 All information deemed reliable but not guaranteed. All properties are subject to prior sale, change or withdrawal. Neither listing broker(s) or information provider(s) shall be responsible for any typographical errors, misinformation, misprints and shall be held totally harmless. Listing(s) information is provided for consumer's personal, non-commercial use and may not be used for any purpose other than to identify prospective properties consumers may be interested in purchasing. The data relating
