











Address
10 Roll Top Circle, Cape Fair, MO
Price
$ 1,150,000
Property Attributes
- MLS#60304547
- TypeSingle Family
- Listing Status Active
- CountySTONE
- CityCape Fair
- NeighborhoodWalnut Springs
- Zip65624
- StyleSingle Family Residence
- Year Built2024
- Taxes$ 423
- Price$ 1,150,000
- Bedrooms3
- Full Bathrooms3
- Half Bathrooms2
- Sqr Footage7440
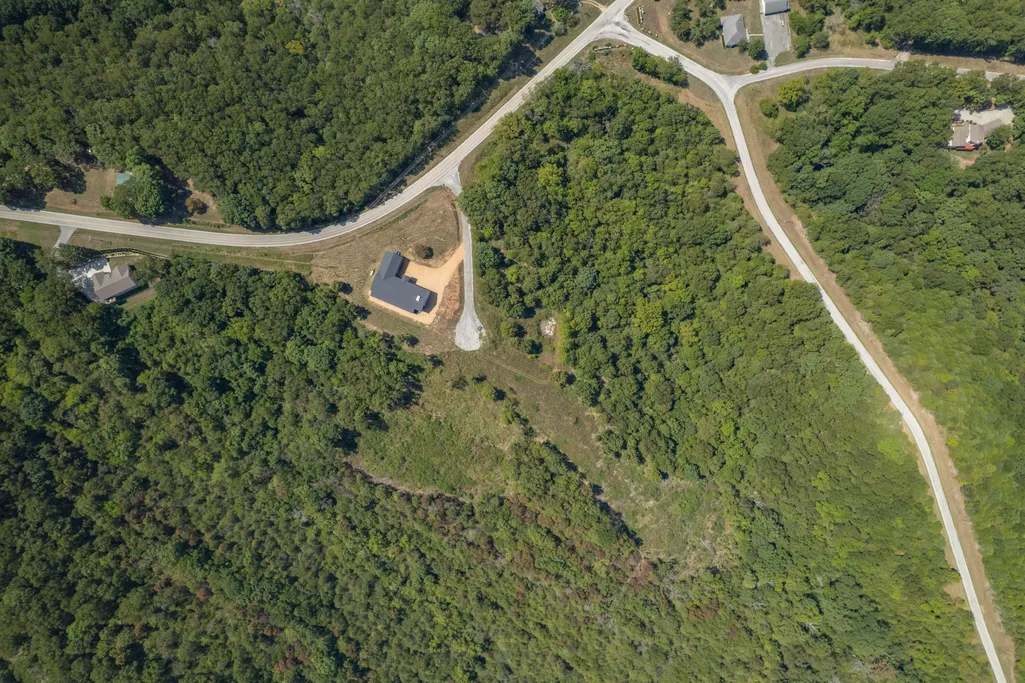
- Lot Size13.45 Acres
Data Source:
Southern Missouri Regional MLS (SOMO)
Property Description
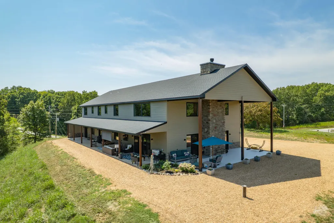
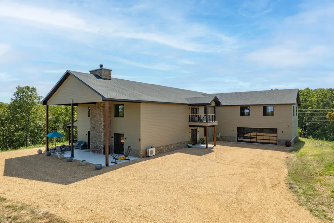
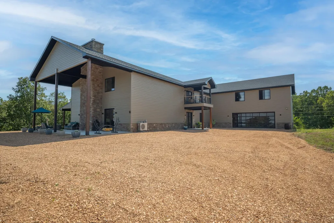
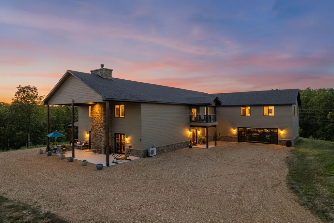
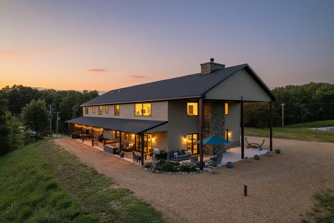
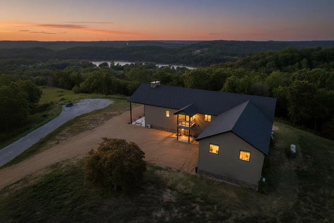
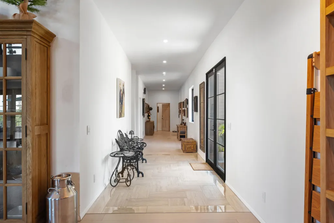
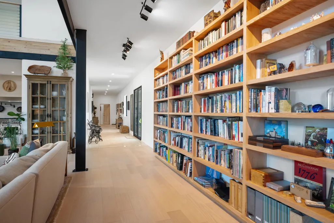
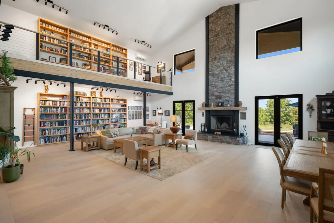
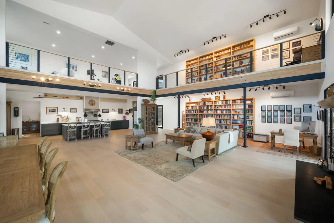
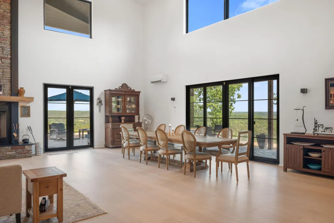
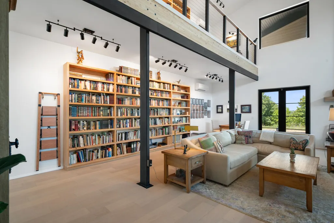
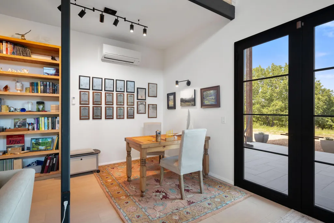
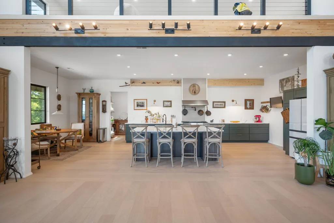
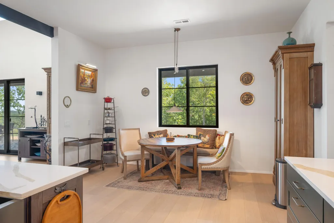
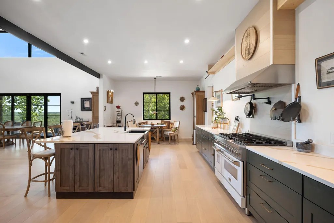
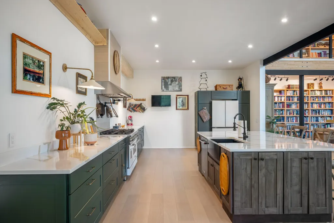
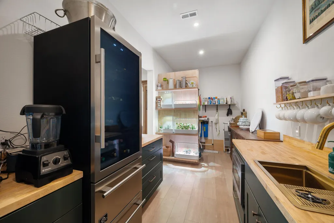
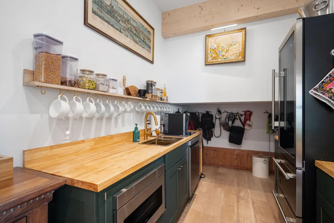
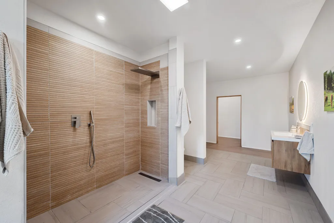
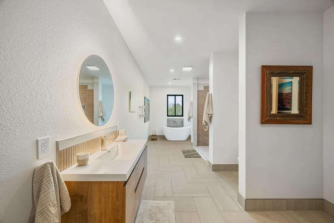
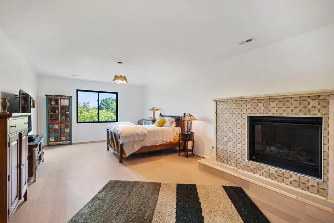
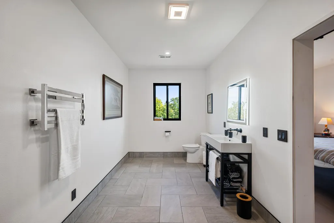
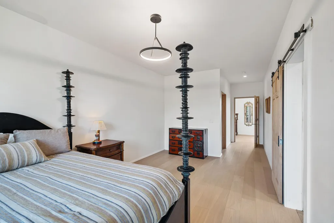
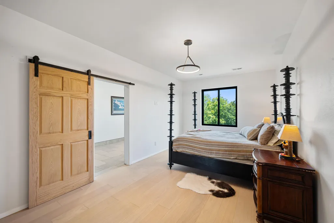
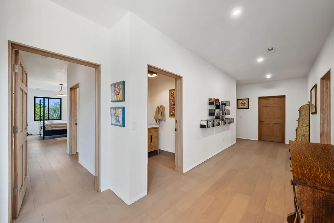
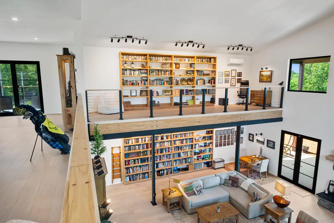
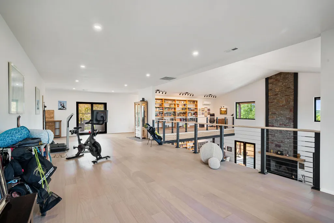
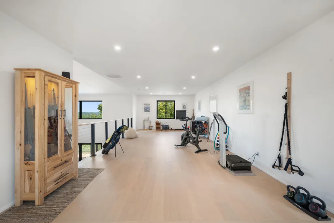
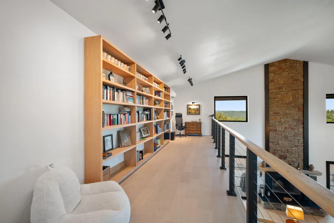
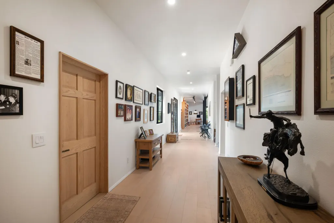
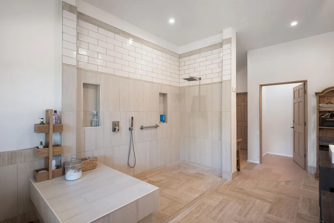
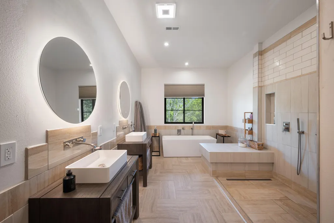
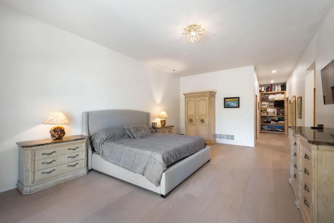
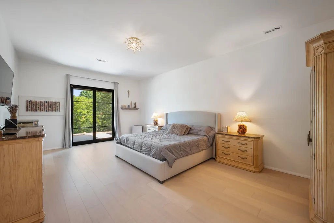
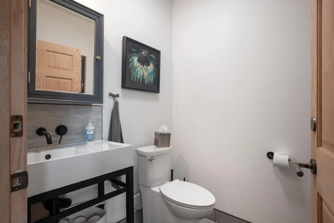
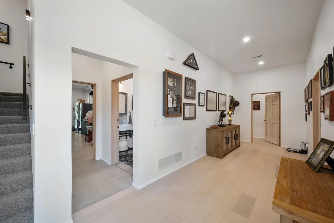
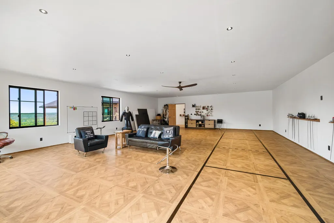
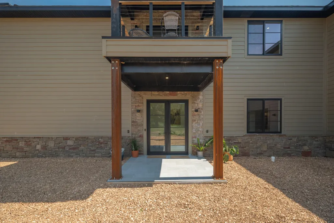
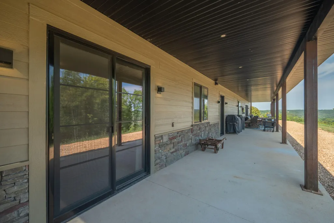
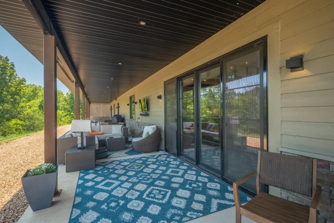
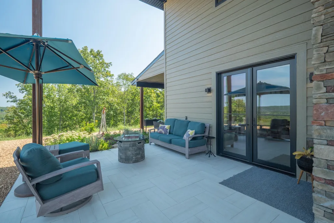
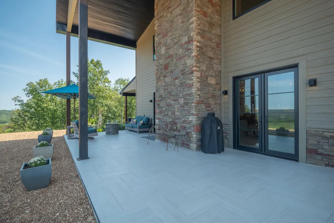
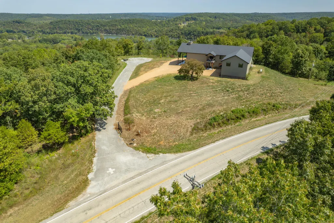
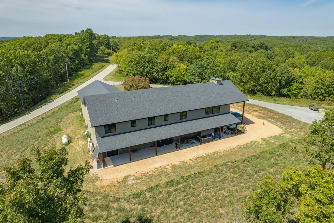
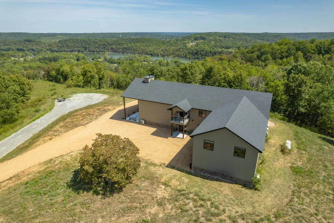
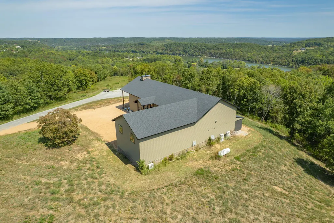
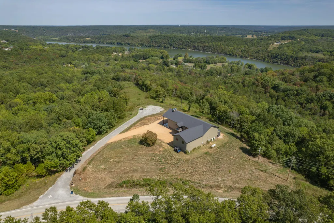
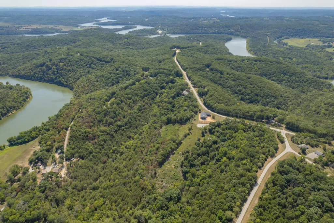
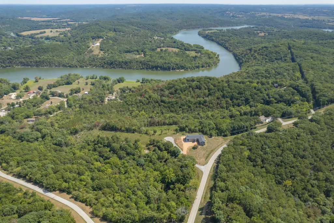
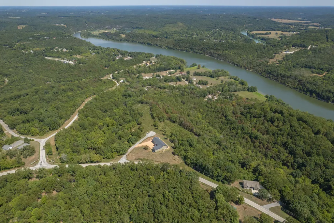
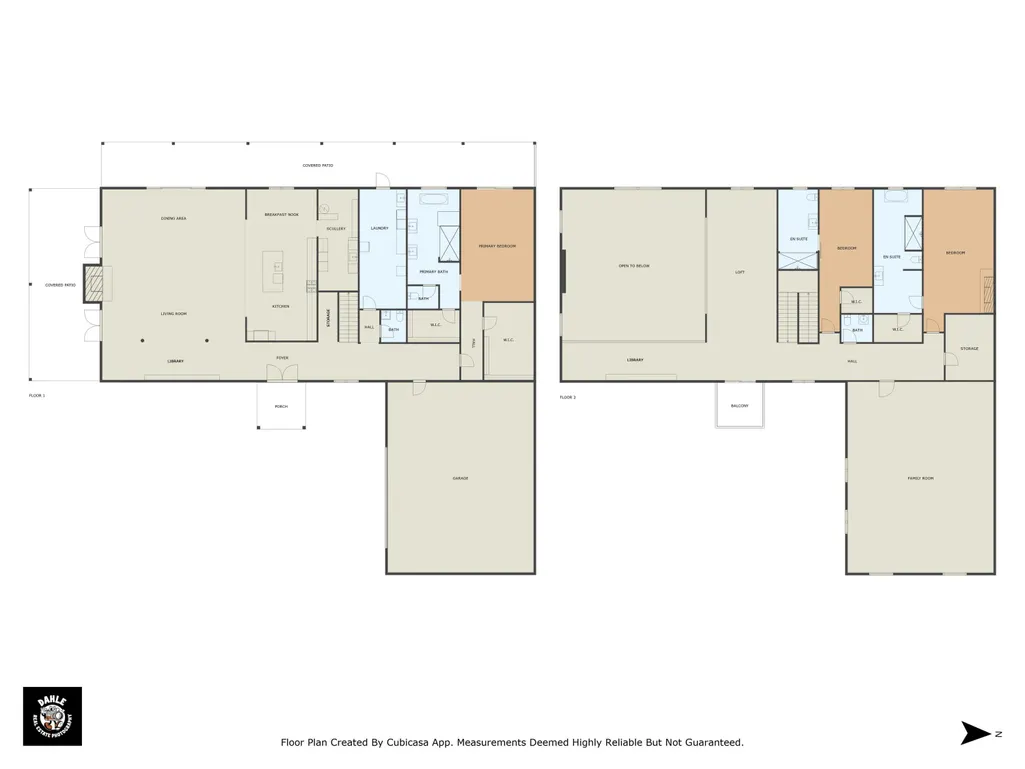
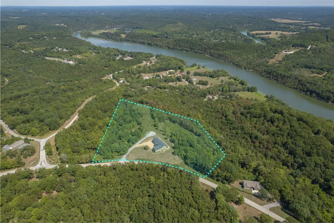
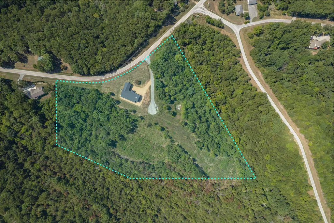
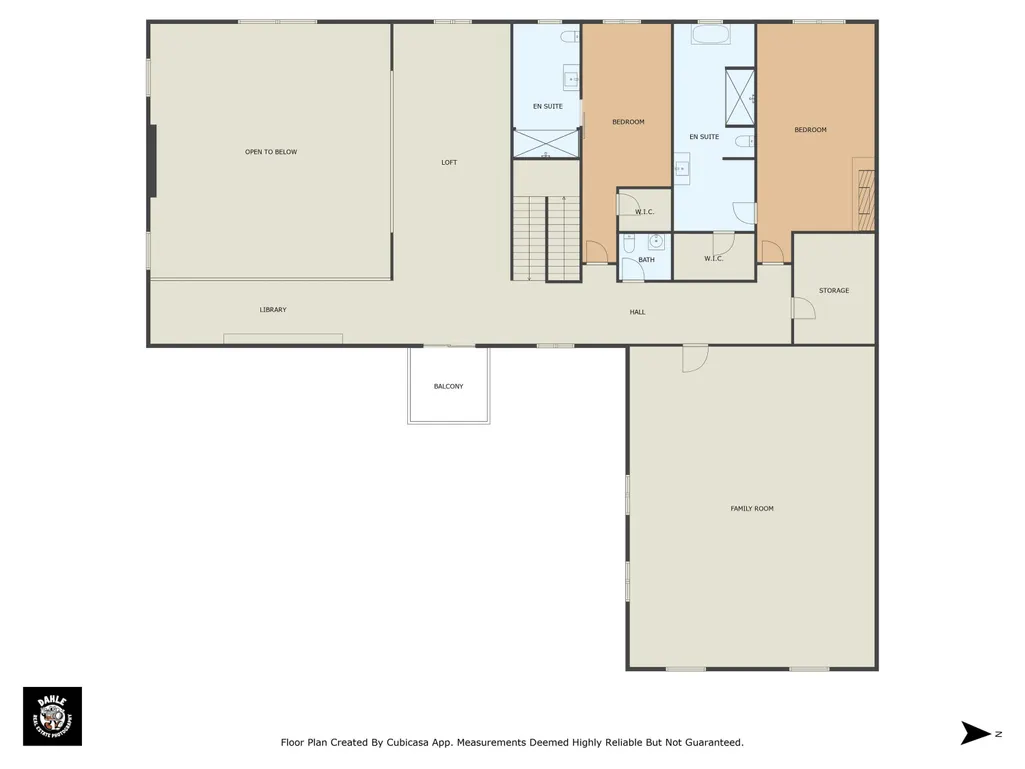
Luxury Lake View Estate with Development PotentialDiscover this extraordinary 13.2-acre luxury estate in the coveted Walnut Springs subdivision in Cape Fair. With over 7,400 square feet of exquisite living space, this home offers stunning lake and wooded views from nearly every room. Includes 8' exterior doors and 12' span sliding doors all being architect by Anderson windows.The open-concept living area is anchored by a spectacular floor-to-ceiling rock wood-burning fireplace, serving as the focal point of the great room. Soaring vaulted ceilings and an inside balcony overlooking the space create a grand, inviting atmosphere. The gourmet kitchen is a chef's dream, featuring an 8-burner gas stove with a pot filler, a large solid-surface island with an eat-at bar, and a convenient butler's pantry with floating shelves and a built-in sink. All appliances are included.Step outside onto the covered balcony to enjoy the peaceful Stone County woods and a majestic, ever-changing view. The home's exterior combines durable Hardie board and stone, creating a timeless and elegant curb appeal. Inside, the primary suite offers a serene retreat with a luxurious walk-in shower, while abundant black-clad windows frame the breathtaking surroundings.Additional features include a dedicated exercise room and a spacious 4-car garage. A significant bonus is the three recently surveyed lots, which present a unique opportunity for future development or to preserve for ultimate privacy.This property is more than a home; it's a lifestyle. Experience unparalleled luxury, stunning views, and incredible potential.
| Elementary School | Middle School | High School |
|---|---|---|
| Reeds Spring Elementary School | Reeds Spring Middle School | Reeds Spring High School |
| Price History | |
|---|---|
| 9/12/2025 | Listed $1,400,000 |
| 11/13/2025 | 2$1,375,000 |
| 2/17/2026 | 1$1,370,000 |
| 2/24/2026 | 2$1,350,000 |
| 5/13/2026 | 1$1,345,000 |
| 6/8/2026 | 8$1,250,000 |
| 7/18/2026 | 5$1,195,000 |
| 8/6/2026 | 4$1,150,000 |
General Features
| Sewer | Private Sewer |
|---|---|
| Heating | Central,Mini-Splits |
| Cooling | Central Air,Mini-Splits,Ceiling Fan(s) |
| Possession | Closing,Negotiable |
| Roof | Composition |
| Appliances | Dishwasher,Free-Standing Propane Oven,Commercial Grade,Microwave,Refrigerator,Electric Water Heater |
| HOA Fee | 400 |
| Garage Spaces | 1 |
| Association Fee Includes | Play Area,Lake/River Swimming Access |
| Patio/Porch Features | Covered,Wrap Around |
| Security Features | Smoke Detector(s) |
| Construction Materials | Stone,Other |
| Year Built | 2024 |
| View | Panoramic,Lake |
| Stories Count | 2 |
| Township | 24 |
| Levels | Two |
| Property Subtype | Single Family Residence |
| Tax Year | 2024 |
| Assoc Fee Paid Per | Annually |
| County | Stone |
| Property Type | Residential |
| Subdivision Name | Walnut Springs |
| Garage Y/N | Yes |
| Full Baths | 3 |
| Status | Active |
| Directions | From Crane MO go east on Hwy 265 towards Elsey and Turn right onto Hwy 173. Continue straight for 3.8 mi and the property is on the left hand side. Look for sign at the front entrance. |
| High School | Reeds Spring |
| City | Cape Fair |
| Elementary School | Reeds Spring |
| Tax Annual Amount | 423.53 |
| Middle/Junior High School | Reeds Spring |
| Virtual Tour | https://www.zillow.com/view-3d-home/88506987-8a6a-44e3-bc30-c645c63c27c6?setAttribution=mls&wl=true&utm_source=dashboard |
| Standard Status | Active |
| Virtual Tour | https://www.zillow.com/view-3d-home/88506987-8a6a-44e3-bc30-c645c63c27c6?setAttribution=mls&wl=true&utm_source=dashboard |
| Legal Description | WALNUT SPRINGS PH-1 LOT 50 |
| Vacation Rental | No |
| Docks/Slips | No |
Interior Features
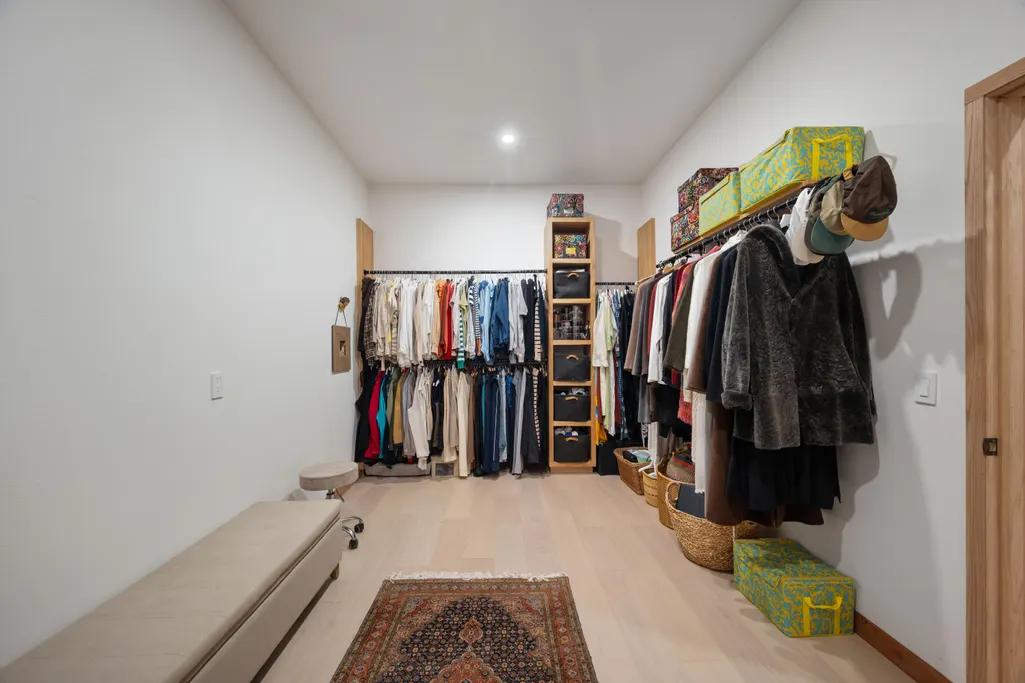
| Interior Amenities | High Speed Internet,Quartz Counters,High Ceilings,Walk-In Closet(s),Walk-in Shower |
|---|---|
| Flooring | Carpet,Tile,Hardwood |
| Fireplace Features | Wood Burning,Blower Fan |
| Basement (Y/N) | No |
| Window Features | Storm Window(s) |
| Fireplace Y/N | Yes |
| Above Grade Finished Area | 7440 |
| Half Baths | 2 |
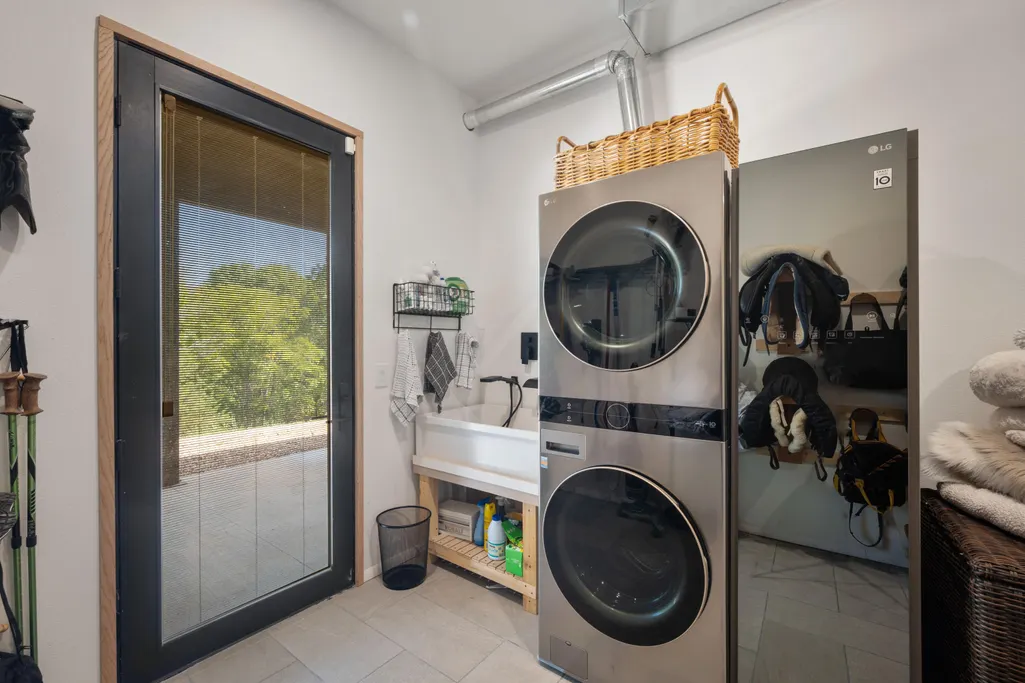
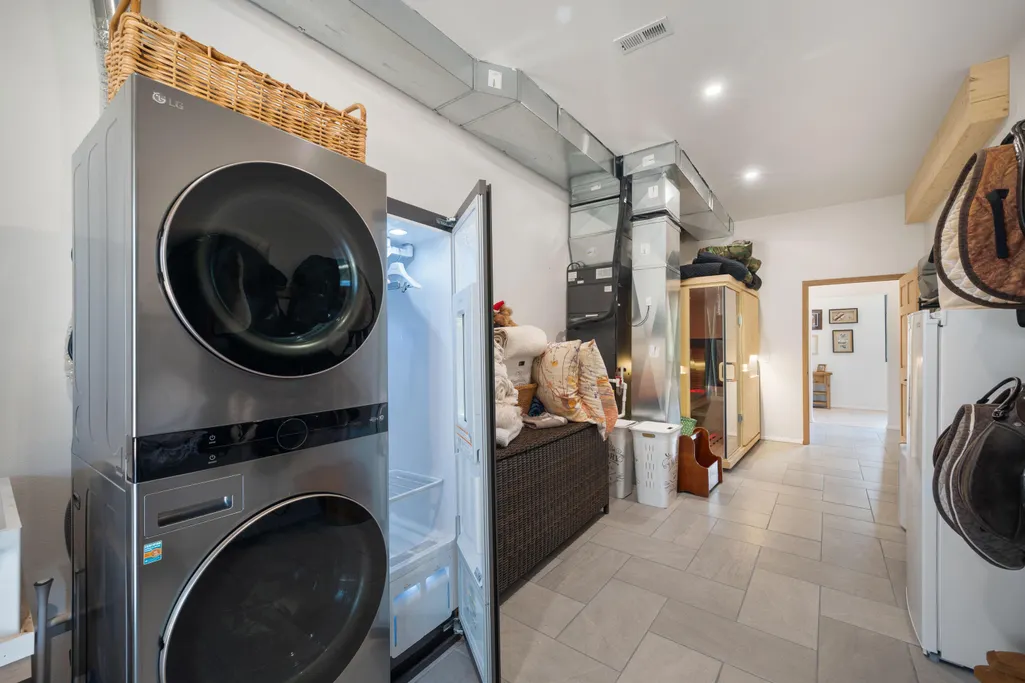
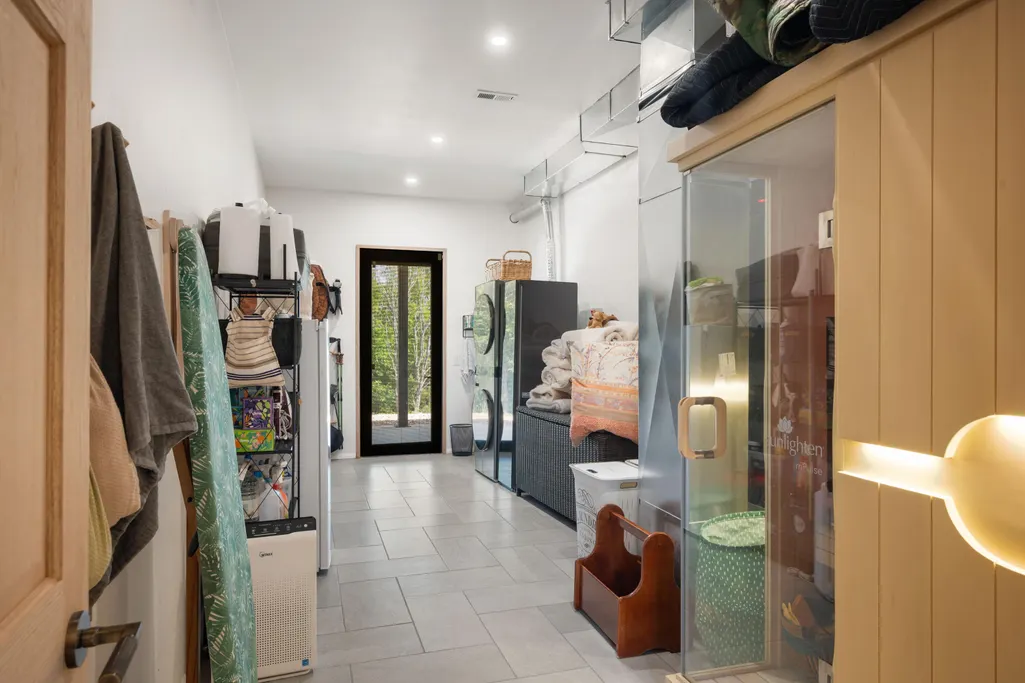
| Laundry Features | Main Floor |
| Total Bedrooms | 3 |
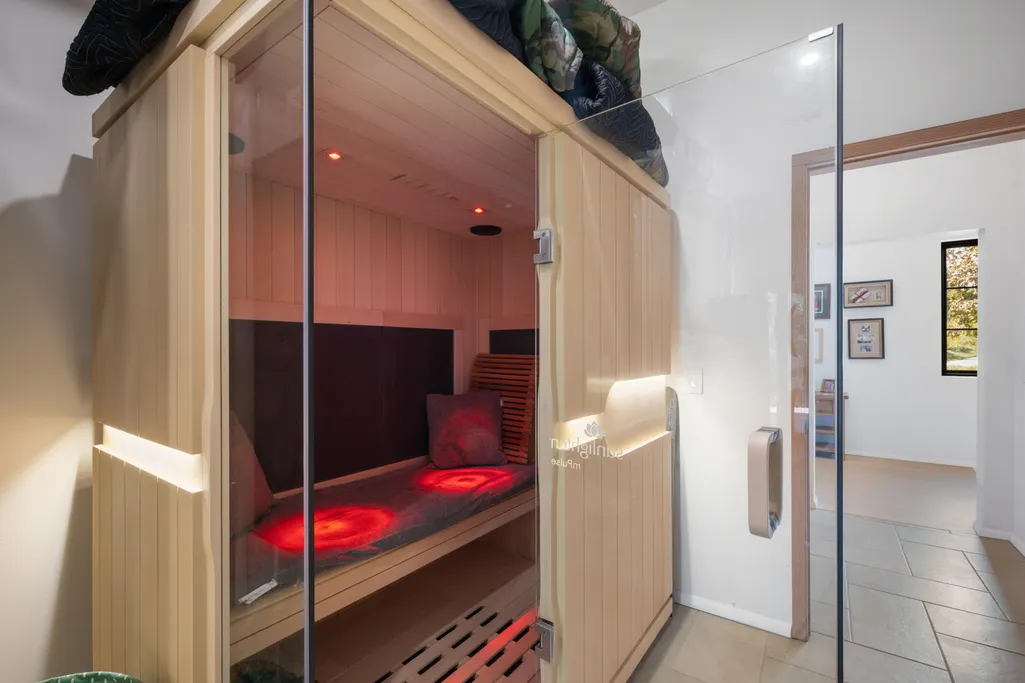
| Room Type | Loft,Pantry,Sauna,Bonus Room,Master Bedroom |
| Total Baths | 5 |
Exterior Features
| Parking Features | Circular Driveway,Driveway |
|---|---|
| Water Source | Private |
| Foundation Details | Slab |
| Building Area Total | 7440 |
| Lot Size Acres | 13.45 |
| Road Surface Type | Concrete,Gravel |
| Road Frontage Type | Highway |
| Other Equipment | Water Quality Purifier,Water Filtration |
Amenities
- Foreclosure
- Views
- Short Sale
- New Construction
- Adult 55+
- Lease To Own
- No HOA Fees
- Furnished
- Primary On Main
- Air Conditioning
- Seller Finance
- Green
- Fixer Upper
- Horse
- Golf
- Fireplace
- Deck
- Garage
- Basement
- Pool
Property vs Single Family Average in 65624
Price
Taxes
Year Built
Visits

 The information displayed on this page is confidential, proprietary, and copyrighted information of Heartland Multiple Listing Service, Inc. (
 Northwest Arkansas Board of REALTORS® All information deemed reliable but not guaranteed. All properties are subject to prior sale, change or withdrawal. Neither listing broker(s) or information provider(s) shall be responsible for any typographical errors, misinformation, misprints and shall be held totally harmless. Listing(s) information is provided for consumer's personal, non-commercial use and may not be used for any purpose other than to identify prospective properties consumers may be
 All information deemed reliable but not guaranteed. All properties are subject to prior sale, change or withdrawal. Neither listing broker(s) or information provider(s) shall be responsible for any typographical errors, misinformation, misprints and shall be held totally harmless. Listing(s) information is provided for consumer's personal, non-commercial use and may not be used for any purpose other than to identify prospective properties consumers may be interested in purchasing. The data relating
