






Address
369 Crestview Drive, Ridgedale, MO
Price
$ 569,900
Property Attributes
- MLS#60322762
- TypeSingle Family
- Listing Status Active
- CountyTANEY
- CityRidgedale
- NeighborhoodOzark Paradise Village
- Zip65739
- StyleRanch
- Year Built2004
- Taxes$ 2142
- Price$ 569,900
- Bedrooms4
- Full Bathrooms3
- Half Bathrooms0
- Sqr Footage2890
- Lot Size0.73 Acres
Data Source:
Southern Missouri Regional MLS (SOMO)
Property Description
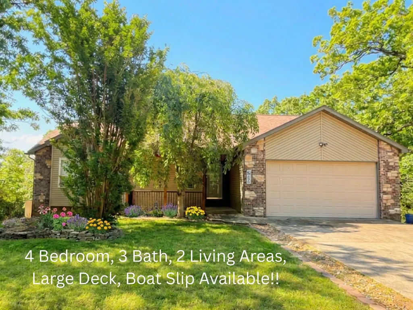
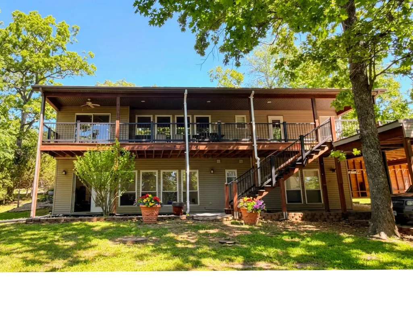
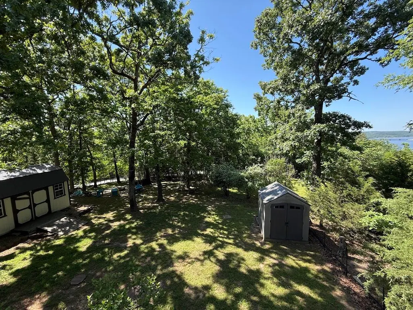
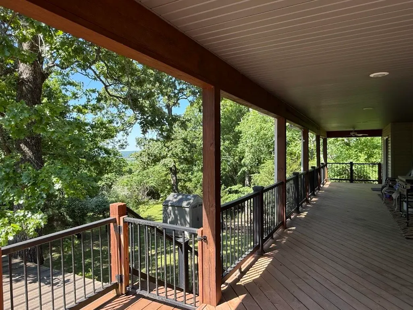
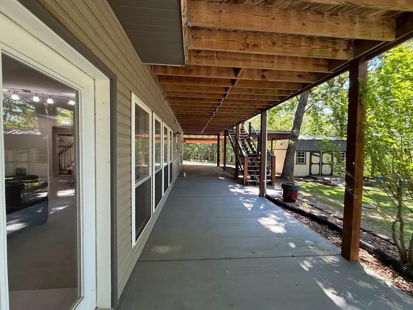
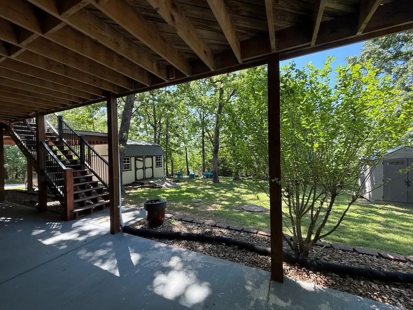
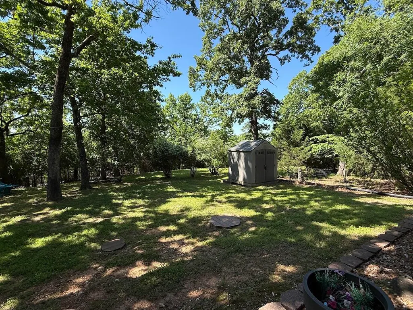
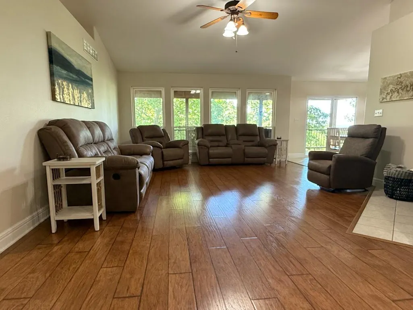
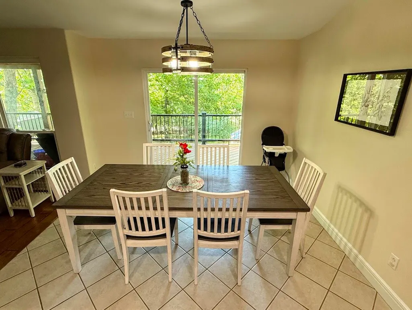
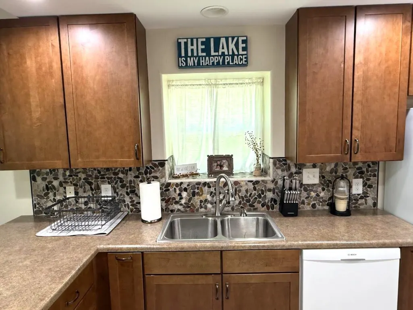
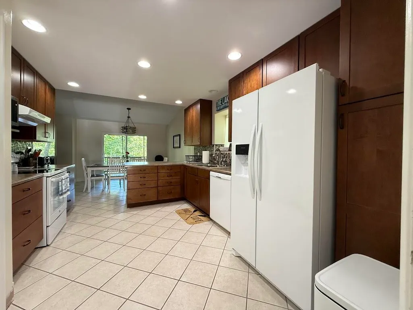
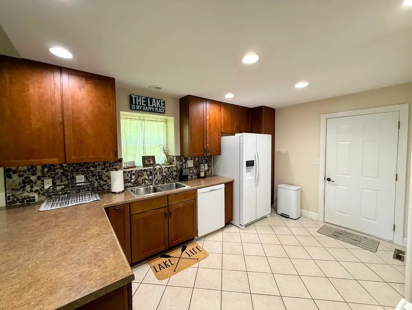
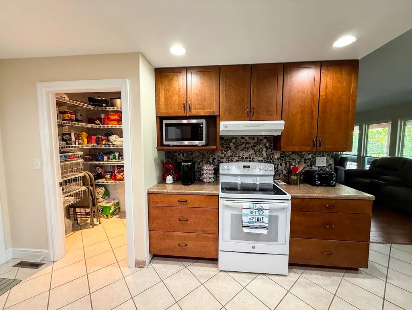
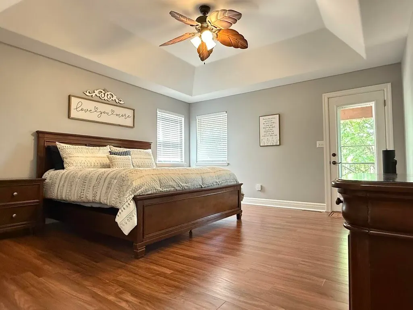
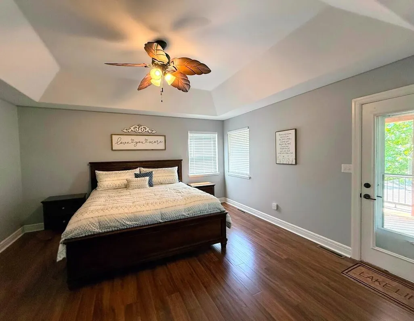
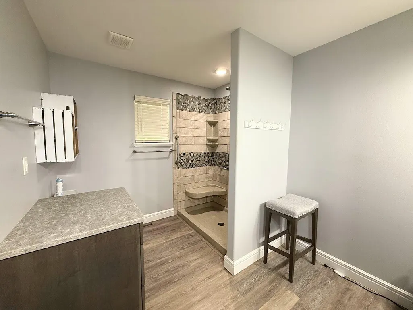
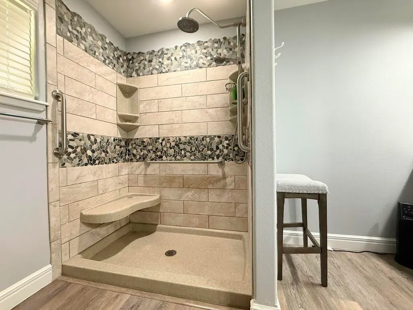
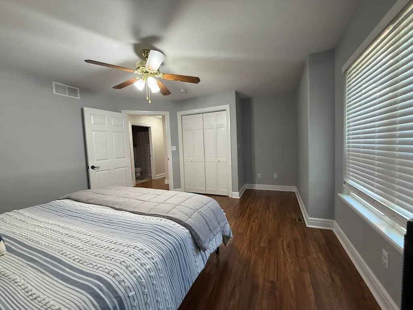
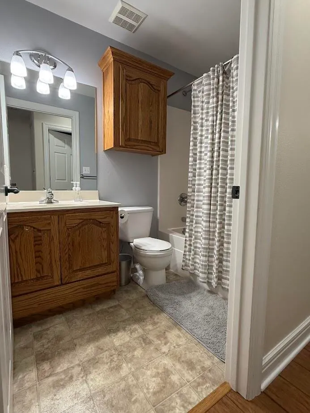
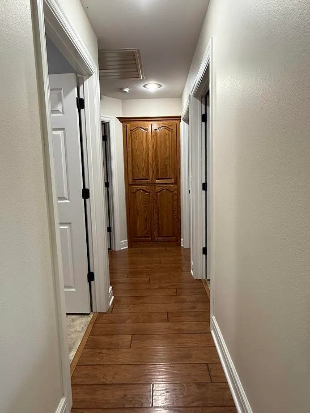
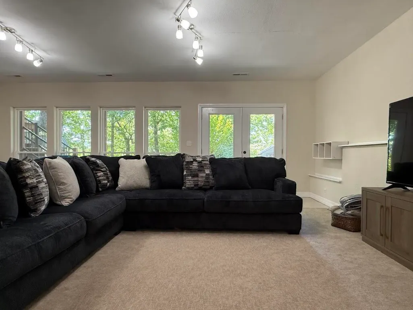
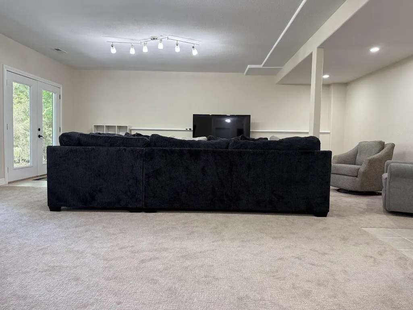
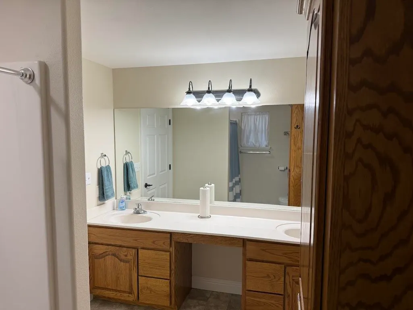
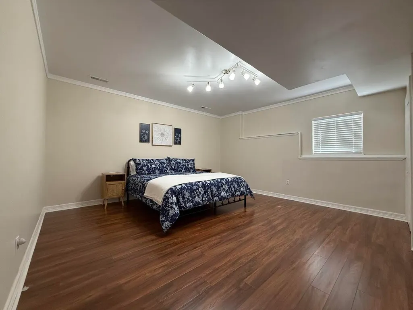
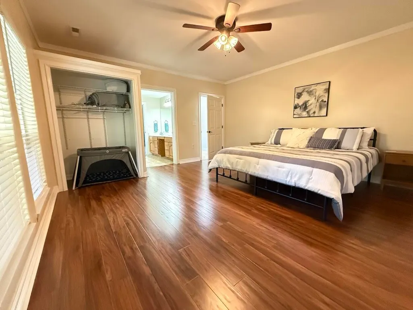
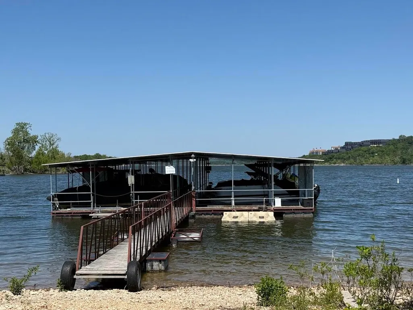
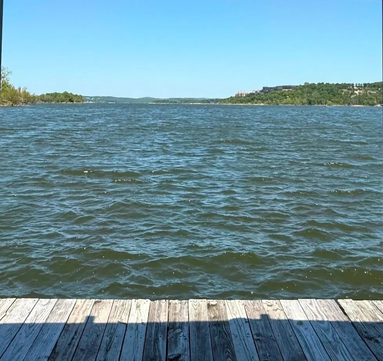
Location, Size, Convenience, Lake Community - 4 Bedrooms, 3 Baths, 2 Large Living Rooms, 50' Deck, Lake View & 3rd Party Boat Slip Available...the only thing missing is you!! Designed for comfort and flexibility, this home features two generous living areas--perfect for entertaining, relaxing or hosting family gatherings.The main level offers two bedrooms for convenient everyday living, while the lower level includes two additional bedrooms and a huge family room--ideal for a game room, media space, or extended stays.Take in the views from the expansive 50' covered deck or unwind on the lower-level patio--perfect for enjoying the outdoors year-round. The large lot features two storage buildings, a cozy fire pit area, and plenty of space to relax or entertain.Car enthusiasts and lake lovers alike will appreciate the attached 2-car garage plus two detached carports, providing ample room for vehicles, boats, and recreational gear. Located just a mile from the water, an optional boat slip w/lift is available for an additional $70,000.Perfectly situated you are near Buffalo Ridge Springs Golf Course, and just minutes from Big Cedar Lodge, Top of the Rock, and Thunder Ridge Nature Arena. You're also a short drive to Silver Dollar City, plus all the dining, shopping, and entertainment in Branson.Whether you're looking for a full-time residence or vacation home, this one delivers on space, location, and lifestyle.
| Elementary School | Middle School | High School |
|---|---|---|
| Hollister Elementary School | Hollister Middle School | Hollister High School |
| Price History | |
|---|---|
| 5/6/2026 | Listed $585,000 |
| 7/31/2026 | 3$569,900 |
General Features
| Sewer | Septic Tank |
|---|---|
| Heating | Forced Air,Heat Pump |
| Cooling | Attic Fan,Ceiling Fan(s),Heat Pump,Central Air |
| Utilities | Cable Available |
| Possession | Closing |
| Roof | Composition |
| Appliances | Dishwasher,Free-Standing Electric Oven,Dryer,Washer,Exhaust Fan,Refrigerator,Water Softener Owned,Electric Water Heater,Disposal |
| HOA Fee | 350 |
| Garage Spaces | 4 |
| Association Fee Includes | Play Area,Exercise Room,Pool,Community Center,Common Area Maintenance |
| Patio/Porch Features | Patio,Covered |
| Architectural Style | Ranch |
| Security Features | Smoke Detector(s) |
| Construction Materials | Cultured Stone,Vinyl Siding,Brick |
| Year Built | 2004 |
| View | Lake |
| Stories Count | 1 |
| Property Subtype | Single Family Residence |
| Tax Year | 2025 |
| Assoc Fee Paid Per | Annually |
| County | Taney |
| Property Type | Residential |
| Subdivision Name | Ozark Paradise Village |
| Garage Y/N | Yes |
| Other Structures | Outbuilding,Storage Shed |
| Full Baths | 3 |
| Status | Active |
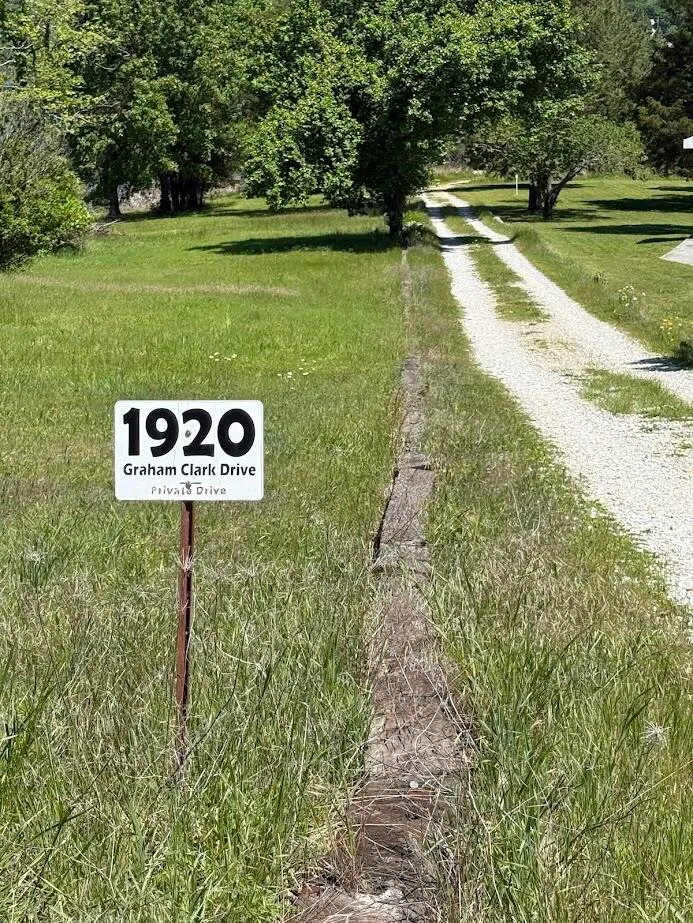
| Directions | From Hwy 65 S. of Hollister,take Hwy 265 exit and stay straight onto Windmill Rd which becomes Graham Clark Dr,at the sharp right turn. Turn left onto Crestview to home on right. SIY |
| High School | Hollister |
| City | Ridgedale |
| Elementary School | Hollister |
| Tax Annual Amount | 2142.4 |
| Middle/Junior High School | Hollister |
| Standard Status | Active |
| Legal Description | LAKESIDE ESTATES - HILLCREST DIV - OPV LAKESIDE ESTATES - HILLCREST DIV - OPV- LT 12,BLK |
| Vacation Rental | No |
| Docks/Slips | Yes |
Interior Features
| Interior Amenities | Tray Ceiling(s),Internet - Cable,Crown Molding,Marble Counters,Laminate Counters,Granite Counters,Vaulted Ceiling(s),W/D Hookup,Walk-In Closet(s),Walk-in Shower,High Speed Internet |
|---|---|
| Basement | Concrete,Exterior Entry,Interior Entry,Finished,Walk-Out Access,Full |
| Flooring | Carpet,Engineered Hardwood,Vinyl,Tile,Laminate |
| Fireplace Features | Living Room,Propane,Stone |
| Basement (Y/N) | Yes |
| Window Features | Double Pane Windows |
| Fireplace Y/N | Yes |
| Above Grade Finished Area | 1568 |
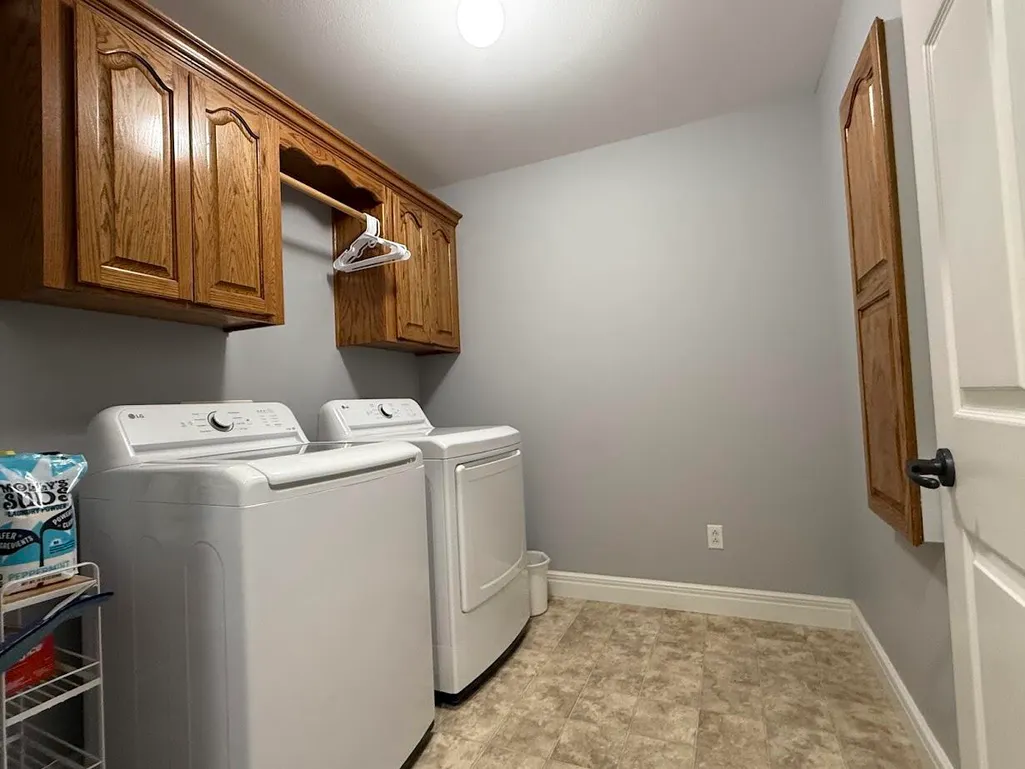
| Laundry Features | Main Floor |
| Total Bedrooms | 4 |
| Below Grade Finished Area | 1322 |
| Room Type | Bedroom,Living Areas (2),Family Room,Family Room - Down,Master Bedroom |
| Total Baths | 3 |
Exterior Features
| Exterior Amenities | Rain Gutters,Playscape |
|---|---|
| Parking Features | Garage Door Opener,Garage Faces Front |
| Lot Features | Landscaping,Few Trees,Sloped,Level,Lake View |
| Water Source | Private |
| Foundation Details | Poured Concrete,Slab |
| Building Area Total | 2890 |
| Lot Dimensions | 65X235 |
| Lot Size Acres | 0.73 |
| Road Surface Type | Chip And Seal,Concrete |
| Door Features | Storm Door(s) |
| Entry | Walk In |
Amenities
- Foreclosure
- Views
- Short Sale
- New Construction
- Adult 55+
- Lease To Own
- No HOA Fees
- Furnished
- Primary On Main
- Air Conditioning
- Seller Finance
- Green
- Fixer Upper
- Horse
- Golf
- Fireplace
- Deck
- Garage
- Basement
- Pool
Property vs Single Family Average in 65739
Price
Taxes
Year Built
Visits

 The information displayed on this page is confidential, proprietary, and copyrighted information of Heartland Multiple Listing Service, Inc. (
 Northwest Arkansas Board of REALTORS® All information deemed reliable but not guaranteed. All properties are subject to prior sale, change or withdrawal. Neither listing broker(s) or information provider(s) shall be responsible for any typographical errors, misinformation, misprints and shall be held totally harmless. Listing(s) information is provided for consumer's personal, non-commercial use and may not be used for any purpose other than to identify prospective properties consumers may be
 All information deemed reliable but not guaranteed. All properties are subject to prior sale, change or withdrawal. Neither listing broker(s) or information provider(s) shall be responsible for any typographical errors, misinformation, misprints and shall be held totally harmless. Listing(s) information is provided for consumer's personal, non-commercial use and may not be used for any purpose other than to identify prospective properties consumers may be interested in purchasing. The data relating
